Property photo 1
Property photo 2
Property photo 3
Property photo 4
Property photo 5
4 Beds
3 Baths
2,768 sqft

$539,000

547 N 48th Ave, Brighton CO, 80601

Price per sqft$194.73
Built in2005
Property size2,768 sqft
Property typeResidential
Courtesy of HomeSmart Realty, Ed Bannias Listing Contact: [email protected],303-906-0414

Overview

Active

Listed Oct 23, 2026

Updated 19h ago

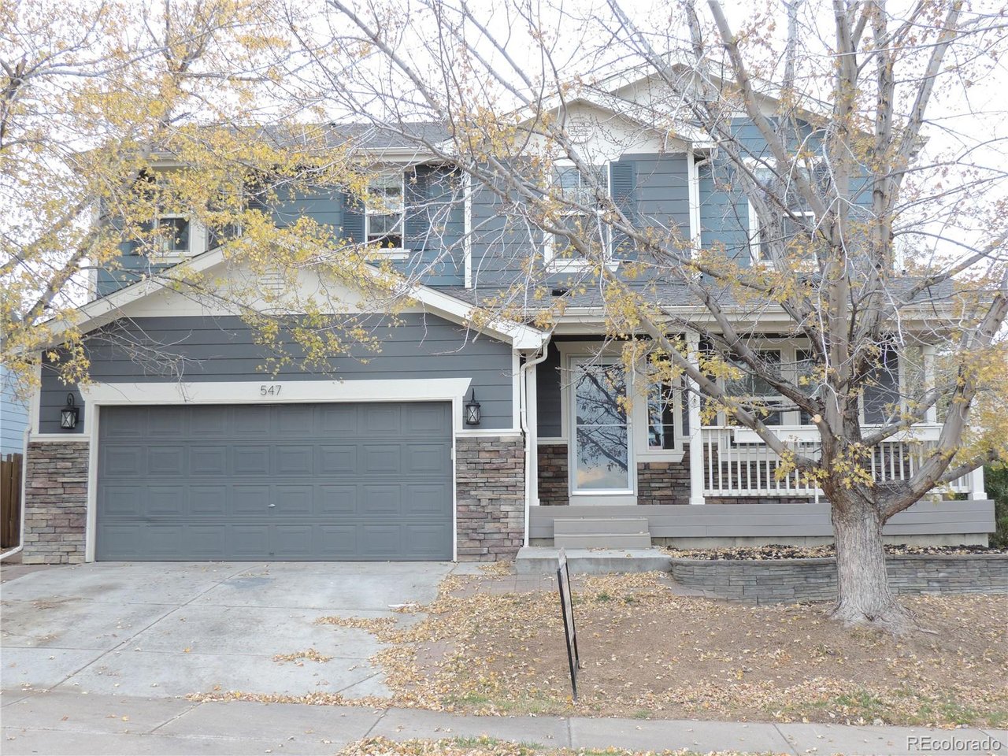
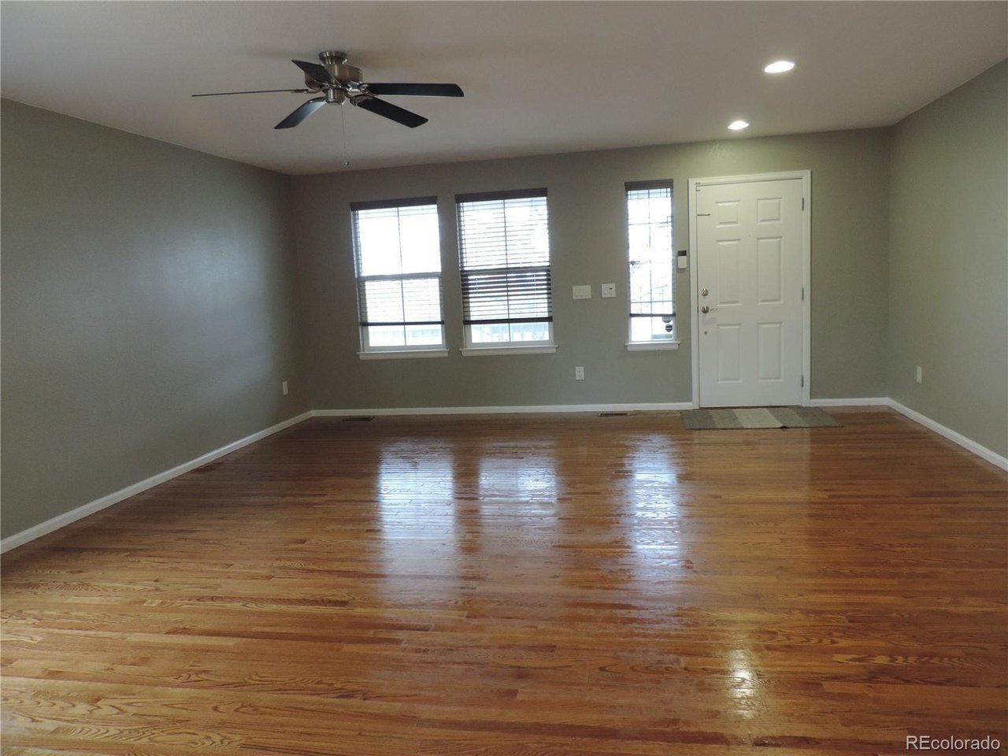
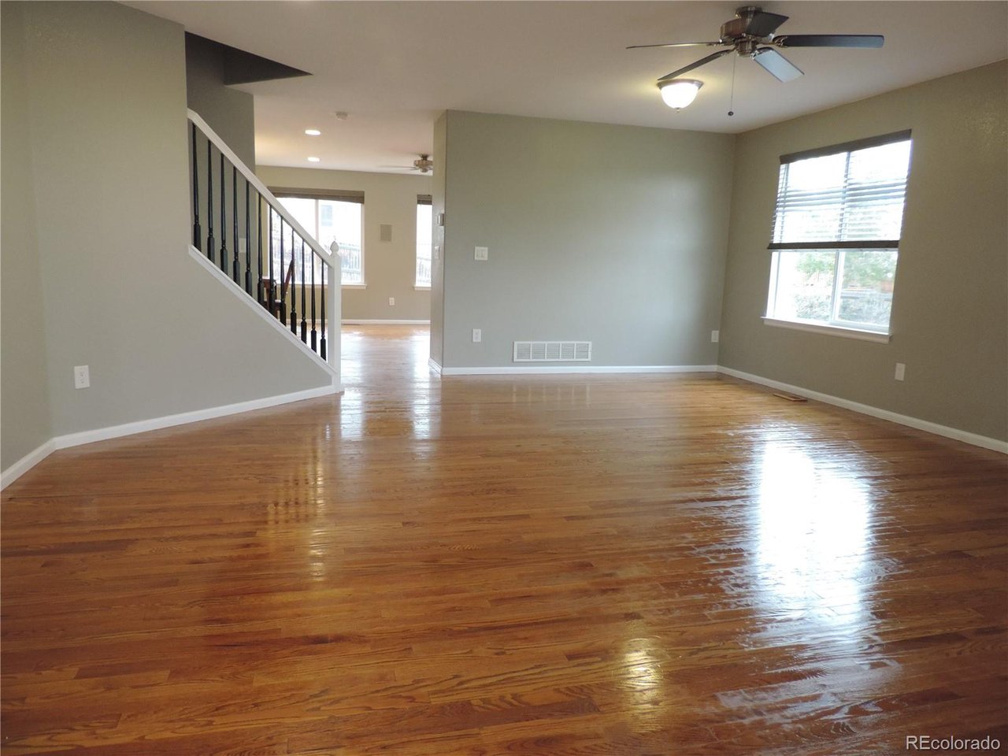
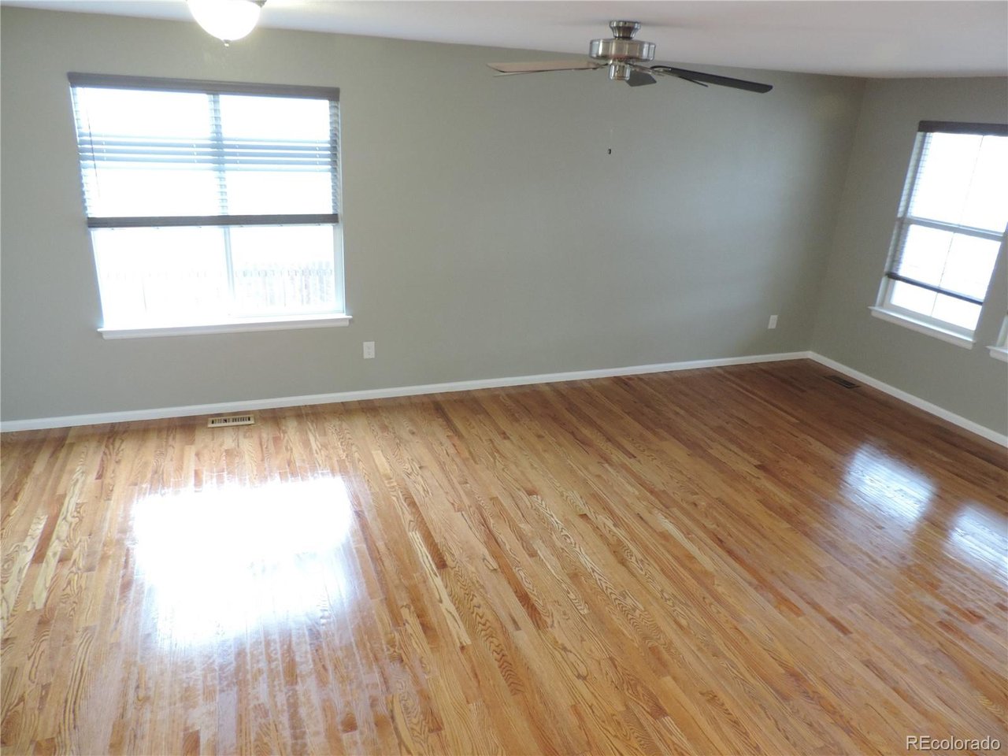
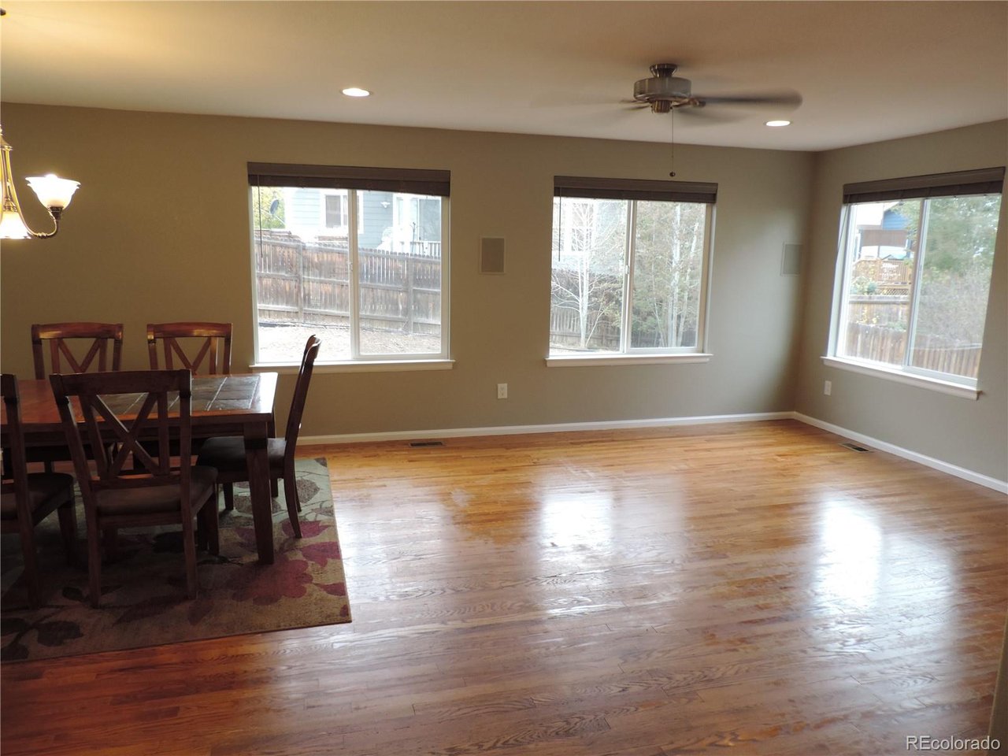
MORE HOME. MORE SPACE. MORE VALUE. A MUST-SEE IN BRIGHTON! Before you settle for less, take a closer look at this wonderful opportunity! Offering 2,768 square feet of finished living space, 4 bedrooms, a spacious loft, and an additional 977-square-foot unfinished basement with plumbing rough-in, this home offers plenty of room to grow and make your own. Step inside and enjoy the fresh, professionally painted and cleaned interior, beautiful hardwood flooring, and generously sized rooms throughout. The home features formal living and dining rooms, a welcoming family room, kitchen nook, and spacious kitchen with island, abundant cabinetry, beautiful backsplash, and oversized walk-in pantry. Upstairs, you'll find a spacious loft, versatile office or craft room, and an oversized primary bedroom featuring an enormous walk-in closet and relaxing five-piece primary bath. Additional features include central air, brushed-nickel hardware and lighting, front-loading washer and dryer, and garage shelving. Conveniently located near shopping, restaurants, and schools. HERE'S WHERE IT GETS INTERESTING: THE VALUE! Compare the price, square footage, and condition with other homes in the area. You may be pleasantly surprised at how much home your money can buy! Floor plans are included with the listing photos to help you appreciate the layout and possibilities. If Brighton is in your future, we'd love for you to come take a look. Discover the space, appreciate the condition, and see the value for yourself at 547 N. 48th Avenue!

$3,586/mo

Est. mortgage payment based on a $539,000 home price.

All estimates are provided by Luxury Presence for informational purposes only. Actual amounts may vary.

Additional information

MLS® ID
2295719

Interior Features

Bedrooms
4
Bathrooms
3
Fireplace
Yes
Cooling
Yes
Heating
Yes
Basement
Yes

Exterior Features

Lot Size
0.16 Acres

Other Property Details

Taxes
$5,961
Tax Frequency
Annually
Association Fee Frequency
Monthly
Garage
Yes

Also listed on REColorado

MLS provider logo

Listings courtesy of Information and Real Estate Services, LLC (IRES) as distributed by MLS GRID

All information deemed reliable but not guaranteed and should be independently verified. All properties are subject to prior sale, change or withdrawal. Neither listing broker(s) nor Ryan James shall be responsible for any typographical errors, misinformation, misprints and shall be held totally harmless. Properties displayed may be listed or sold by various participants in the MLS. 

Based on information submitted to the MLS GRID as of 4:13 AM UTC on 11/15/2026. All data is obtained from various sources and may not have been verified by broker or MLS GRID. Supplied Open House Information is subject to change without notice. All information should be independently reviewed and verified for accuracy. Properties may or may not be listed by the office/agent presenting the information.

©2026 Information and Real Estate Services, LLC (IRES). All rights reserved.

DMCA Notice 

Powered by Luxury Presence