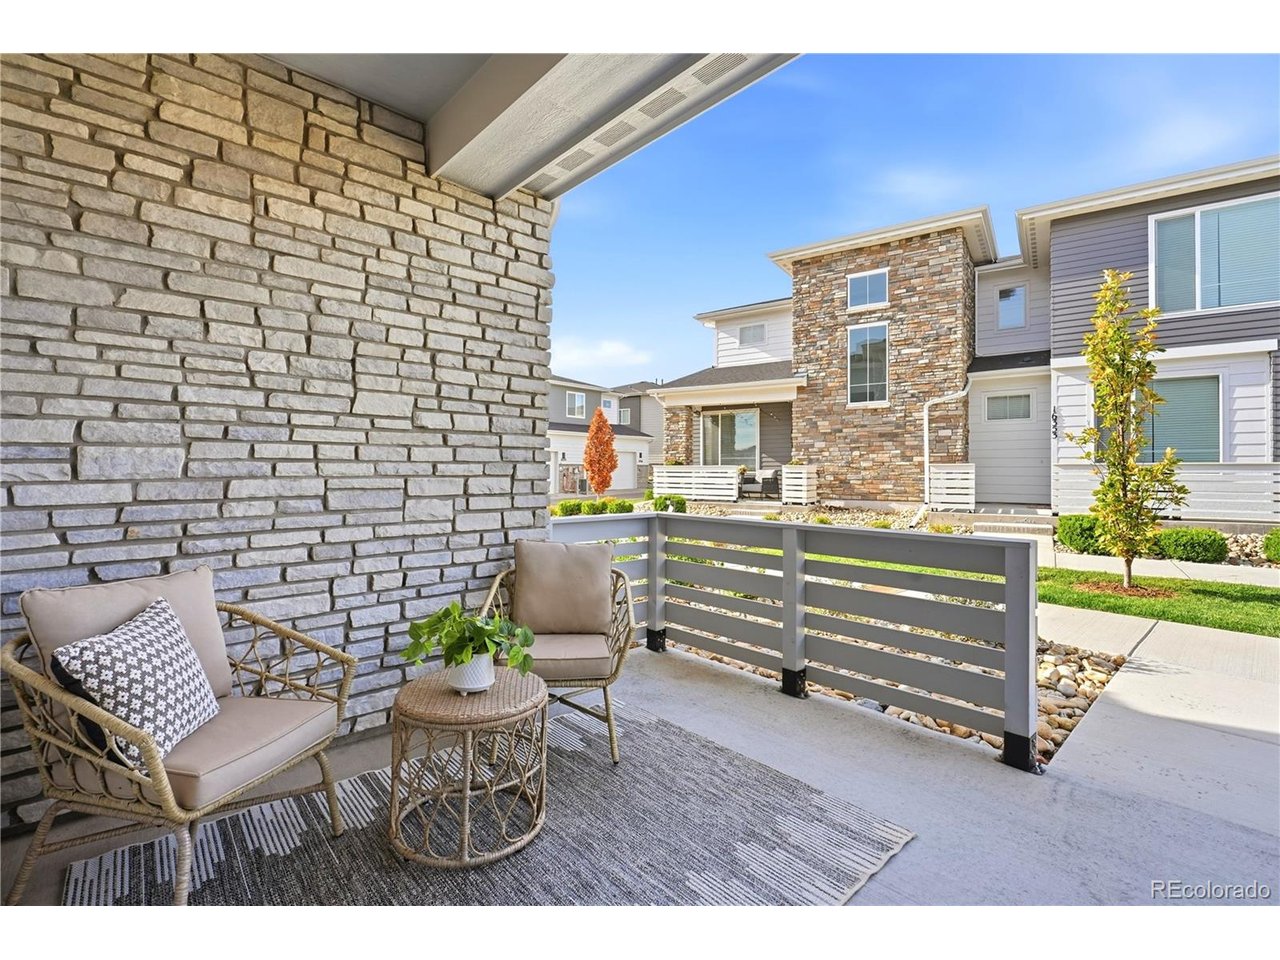
Property photo 1
Property photo 2
Property photo 3
Property photo 4
Property photo 5
2 Beds
3 Baths
1,507 sqft

$497,000

16423 Askins Loop, Parker CO, 80134

Price per sqft$329.79
Built in2023
Property size1,507 sqft
Property typeTownhomes
Courtesy of Serhant Colorado LLC, Nate Forse Listing Contact: [email protected],724-570-9309

Overview

Coming soon Nov 13, 2026

Listed Nov 13, 2026

Updated 1h ago

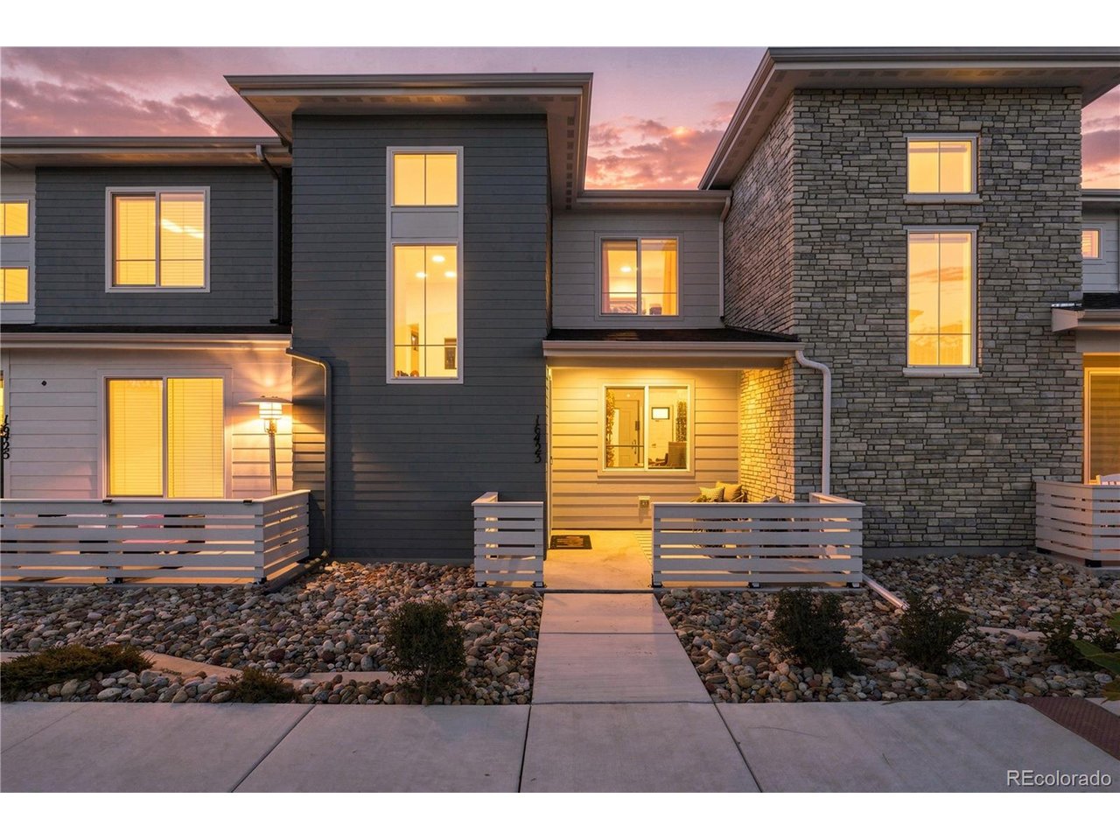
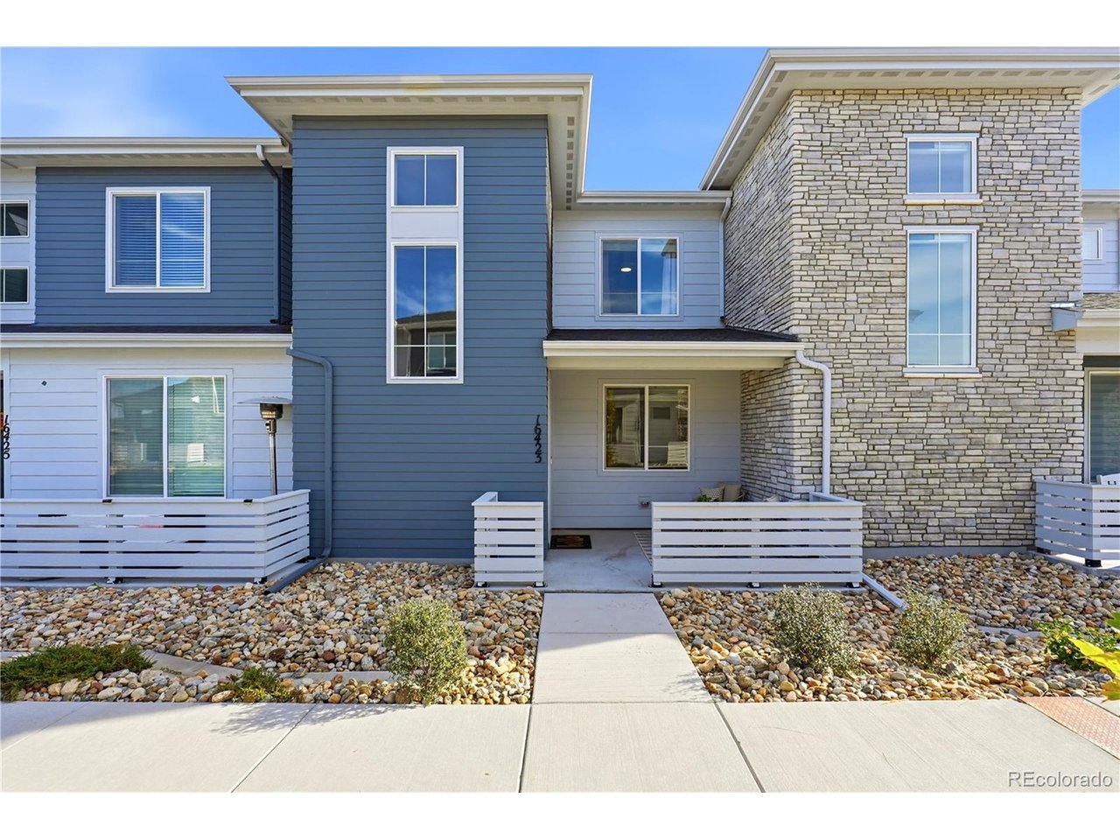
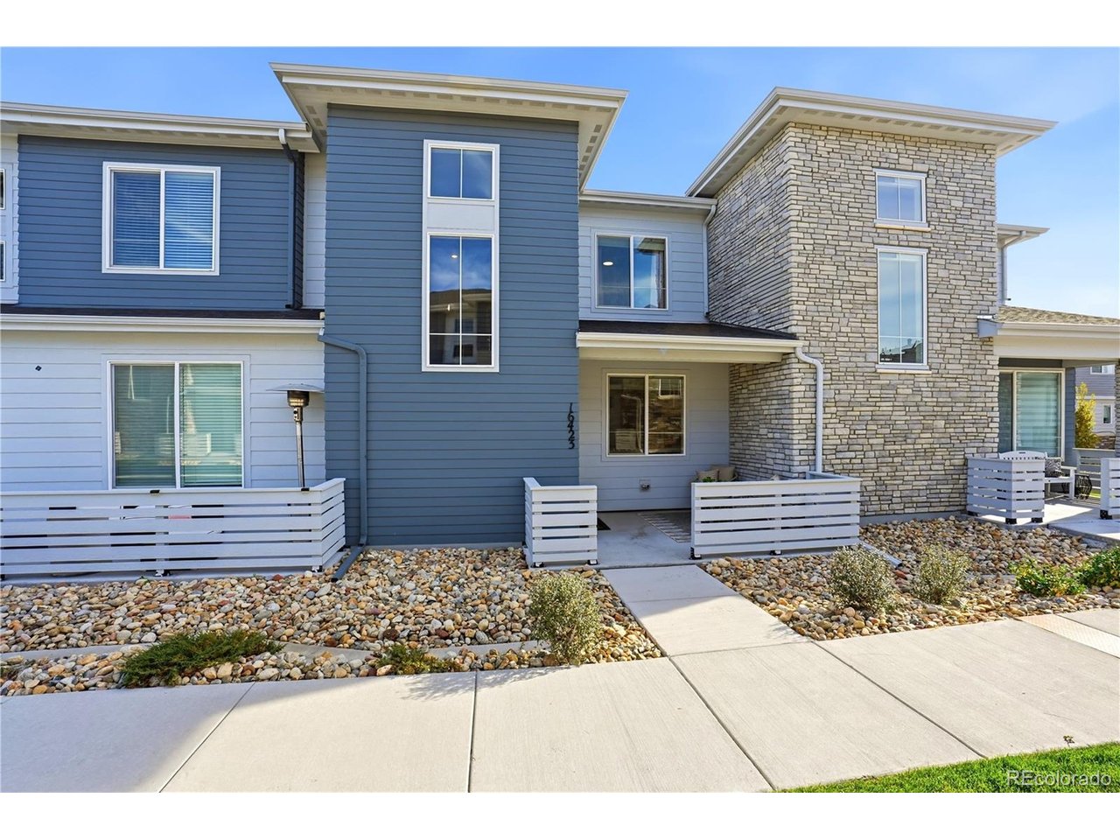
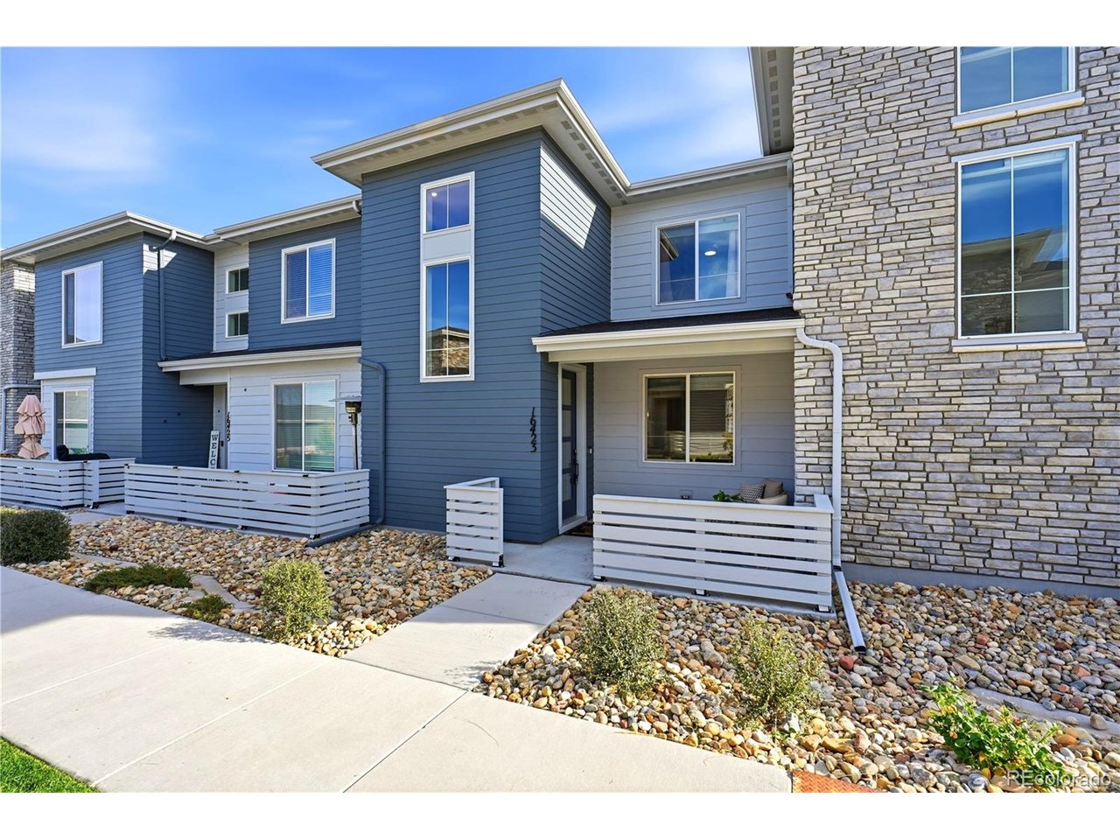
Your next chapter starts in Stonegate! Built in 2023, this contemporary Parker townhome combines modern style, low-maintenance living, and a convenient location-an outstanding opportunity for a first home or a simpler lifestyle. With 1,507 square feet, two bedrooms, and an attached two-car garage, the thoughtfully designed layout makes everyday living easy. A welcoming covered front porch sets the stage for morning coffee or a relaxing evening. Inside, a soaring entry, abundant natural light, and sleek metal stair railings create an inviting first impression. The open main level connects the living and dining spaces to a kitchen featuring granite countertops, a spacious island, white cabinetry, and a pantry. Upstairs, the primary suite offers an en suite bathroom and walk-in closet, while the second bedroom provides flexibility for guests or a home office. Included washer and dryer, central air, and smart-home features add everyday convenience. Enjoy community amenities including a pool, clubhouse, parks, and playgrounds, with grounds maintenance and snow removal handled through the associations. Spend more time exploring Parker's parks and trails, enjoying the Cherry Creek Trail, or heading downtown for local dining, shopping, and community events. Nearby coffee shops, grocery stores, and everyday essentials make errands easy, while access to E-470 keeps the greater metro area within reach. Modern comfort, less upkeep, and more time to enjoy everything Parker has to offer-welcome home.

$3,307/mo

Est. mortgage payment based on a $497,000 home price.

All estimates are provided by Luxury Presence for informational purposes only. Actual amounts may vary.

Additional information

MLS® ID
1569901

Interior Features

Bedrooms
2
Bathrooms
3
Cooling
Yes
Heating
Yes
Basement
No

Other Property Details

Taxes
$4,499
Tax Frequency
Annually
Association Fee Frequency
Monthly
Secondary Association Fee
$60
Secondary Association Fee Frequency
Yearly
Garage
Yes

Also listed on REColorado

MLS provider logo

Listings courtesy of Information and Real Estate Services, LLC (IRES) as distributed by MLS GRID

All information deemed reliable but not guaranteed and should be independently verified. All properties are subject to prior sale, change or withdrawal. Neither listing broker(s) nor Ryan James shall be responsible for any typographical errors, misinformation, misprints and shall be held totally harmless. Properties displayed may be listed or sold by various participants in the MLS. 

Based on information submitted to the MLS GRID as of 4:19 PM UTC on 11/9/2026. All data is obtained from various sources and may not have been verified by broker or MLS GRID. Supplied Open House Information is subject to change without notice. All information should be independently reviewed and verified for accuracy. Properties may or may not be listed by the office/agent presenting the information.

©2026 Information and Real Estate Services, LLC (IRES). All rights reserved.

DMCA Notice 

Powered by Luxury Presence