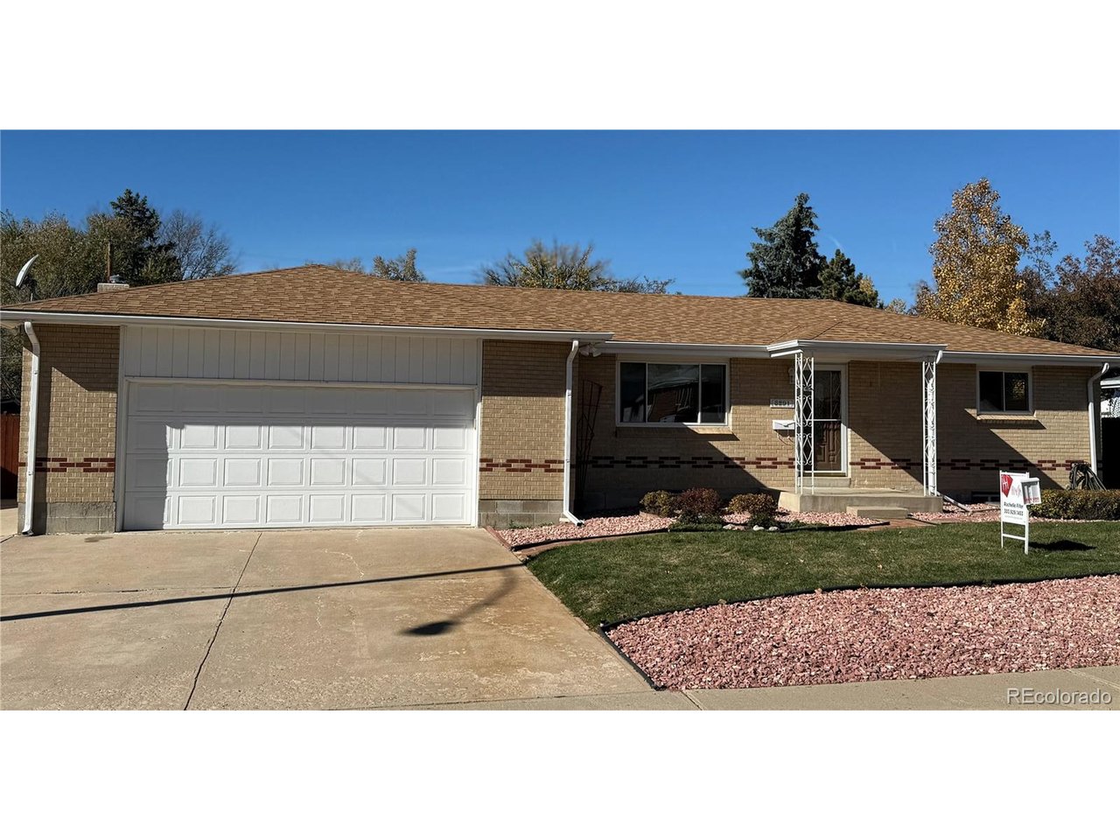
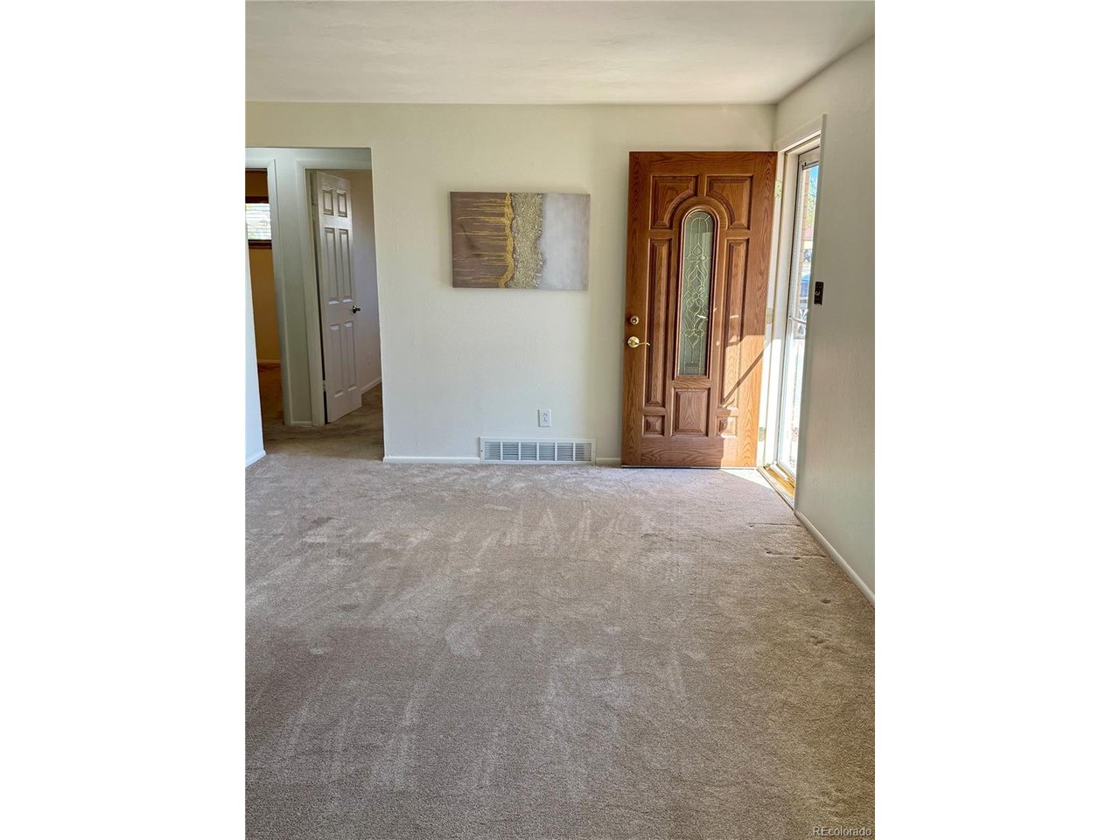
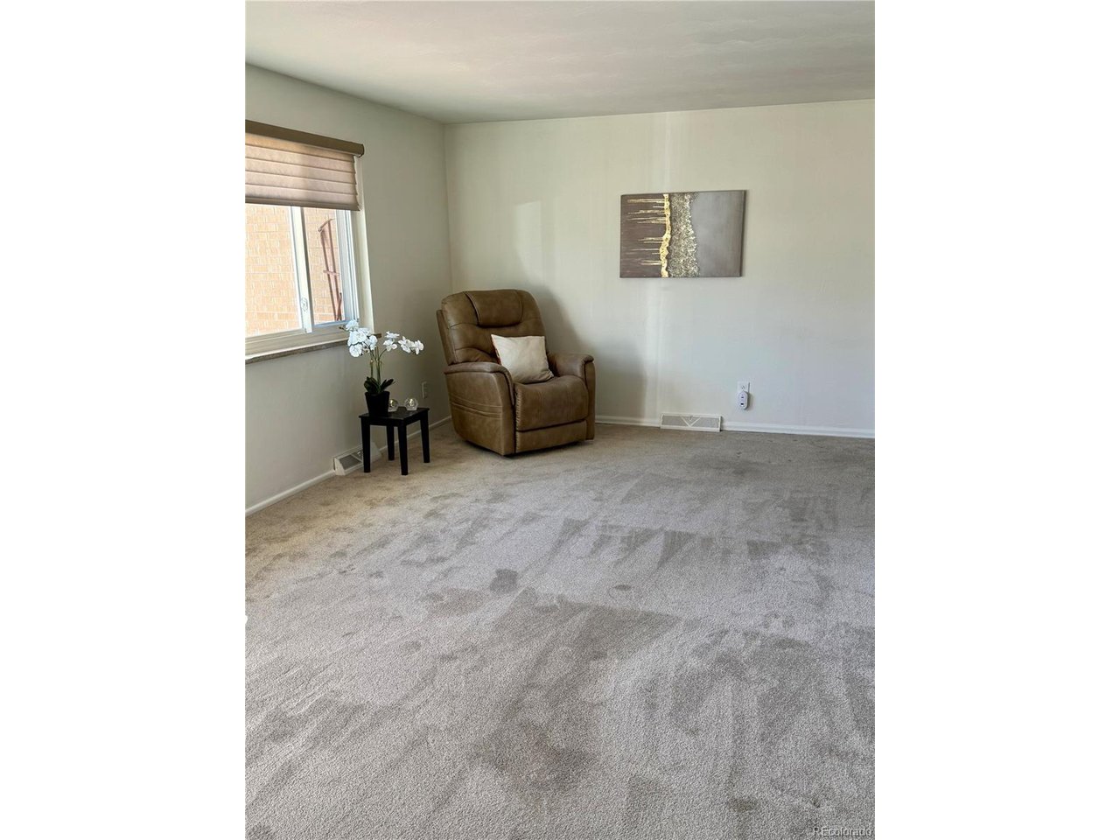
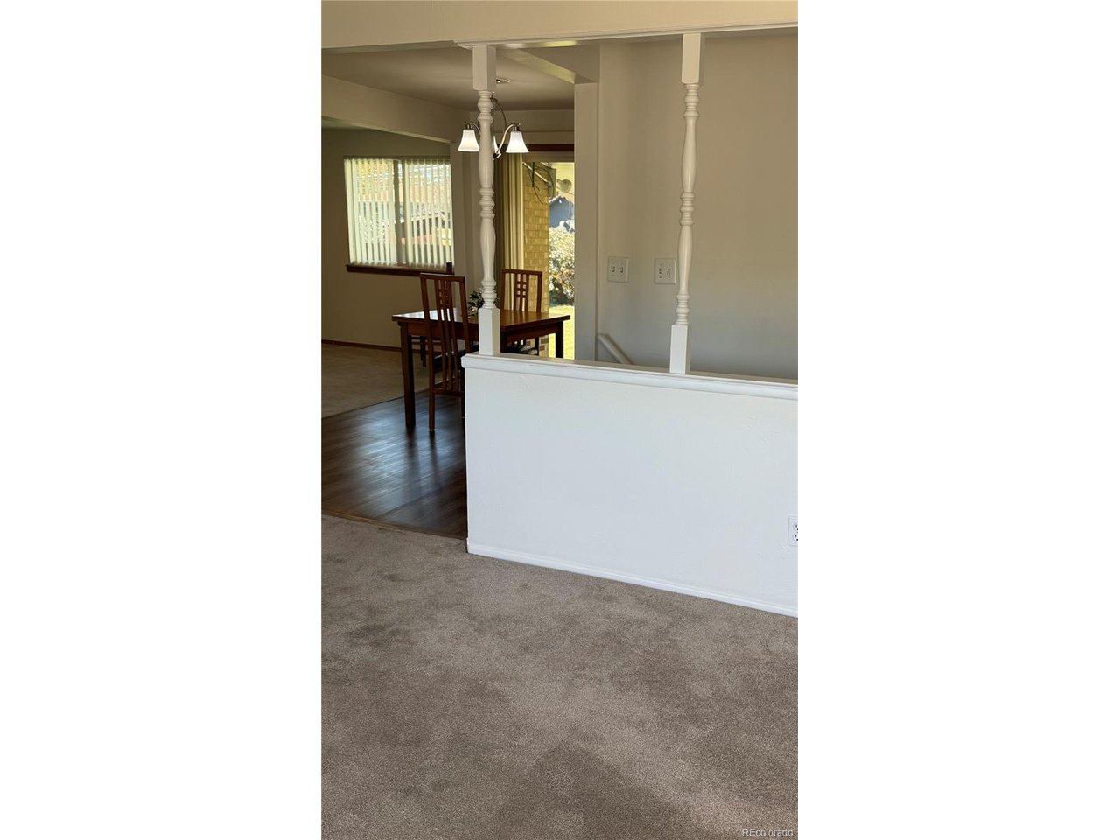
Property photo 1
Property photo 2
Property photo 3
Property photo 4
Property photo 5
3 Beds
2 Baths
1,112 sqft

$595,000

8291 Chase Way, Arvada CO, 80003

Price per sqft$535.07
Built in1962
Property size1,112 sqft
Property typeResidential
Courtesy of HomeSmart Realty, Rachelle Fifer Listing Contact: 303-929-1453

Overview

Active

Listed Nov 7, 2026

Updated 13h ago

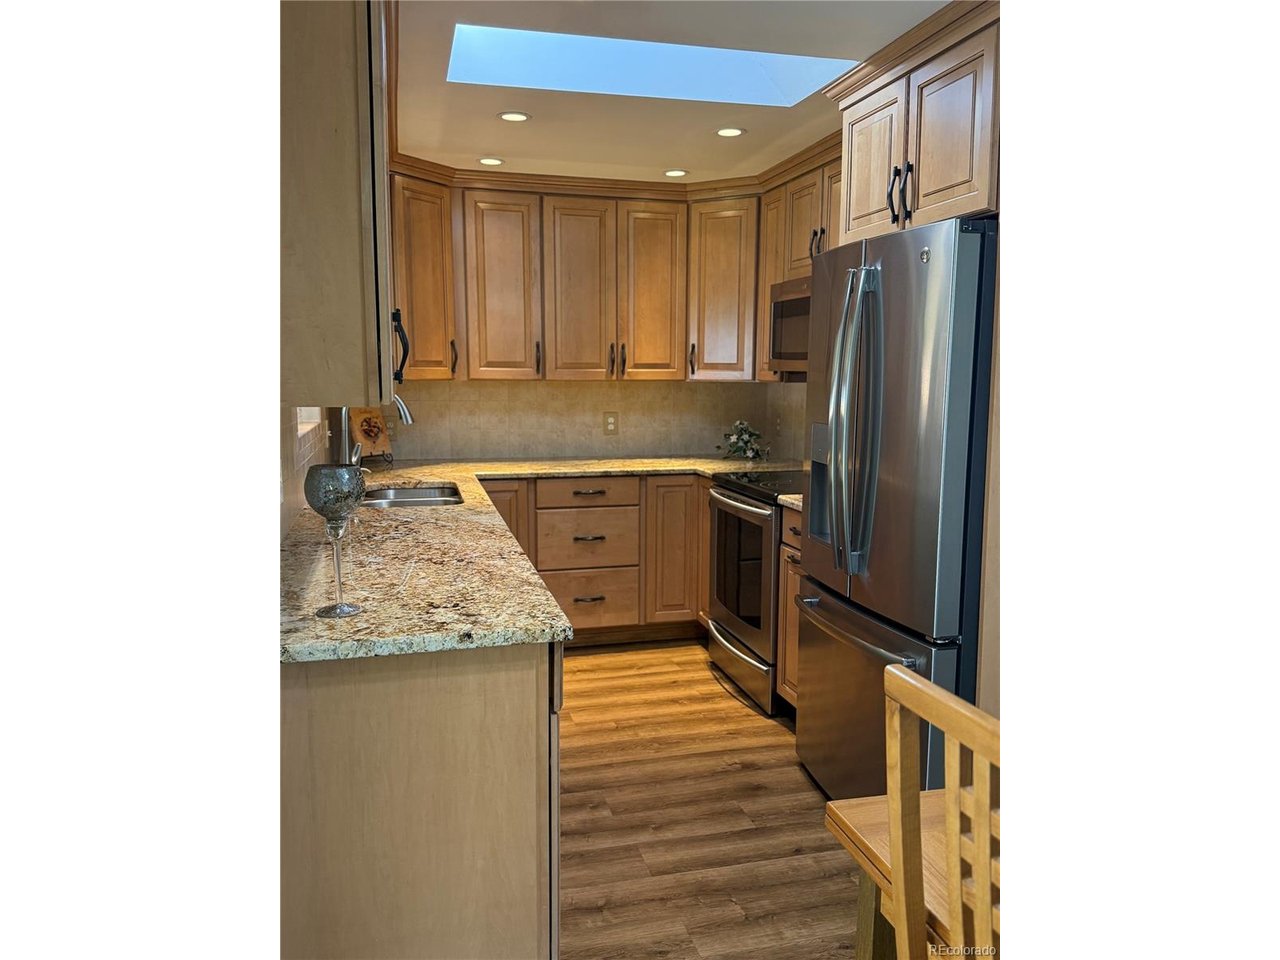
Welcome to this beautifully maintained home featuring thoughtful upgrades throughout! From the moment you step inside, you'll appreciate the warmth, charm, and inviting living spaces this home has to offer. The beautifully appointed kitchen features granite countertops, attractive appliances, and plenty of space for everyday living and entertaining. Enjoy the added convenience of two laundry areas, featuring a full-size washer and dryer downstairs and a stackable washer and dryer on the main living level. This home offers 2 bedrooms on the main level, a versatile bonus room downstairs that's perfect for a home office, hobby room, or flex space, and 2 beautifully remodeled full bathrooms. Original hardwood floors are tucked beneath the carpeting in the main-level living room and bedrooms, offering an opportunity to showcase the home's original character. One of the standout features is the approximately 275-square-foot bonus living room, complete with a cozy fireplace and sliding glass doors leading directly to the backyard. This inviting space is perfect for relaxing, entertaining, or enjoying peaceful views of the outdoors. Step outside to discover a wonderfully private, quiet backyard, ideal for gatherings, outdoor dining, or simply unwinding. Additional highlights include front and back sprinkler systems, RV parking, and plenty of flexibility for your lifestyle. With its beautiful updates, multiple living spaces, and peaceful outdoor setting, this home is a must-see!

$3,959/mo

Est. mortgage payment based on a $595,000 home price.

All estimates are provided by Luxury Presence for informational purposes only. Actual amounts may vary.

Additional information

MLS® ID
5635854

Interior Features

Bedrooms
3
Bathrooms
2
Fireplace
Yes
Cooling
Yes
Heating
Yes
Basement
Yes

Exterior Features

Lot Size
0.21 Acres

Other Property Details

Taxes
$2,640
Tax Frequency
Annually
Garage
Yes

Also listed on REColorado

MLS provider logo

Listings courtesy of Information and Real Estate Services, LLC (IRES) as distributed by MLS GRID

All information deemed reliable but not guaranteed and should be independently verified. All properties are subject to prior sale, change or withdrawal. Neither listing broker(s) nor Ryan James shall be responsible for any typographical errors, misinformation, misprints and shall be held totally harmless. Properties displayed may be listed or sold by various participants in the MLS. 

Based on information submitted to the MLS GRID as of 4:47 AM UTC on 11/9/2026. All data is obtained from various sources and may not have been verified by broker or MLS GRID. Supplied Open House Information is subject to change without notice. All information should be independently reviewed and verified for accuracy. Properties may or may not be listed by the office/agent presenting the information.

©2026 Information and Real Estate Services, LLC (IRES). All rights reserved.

DMCA Notice 

Powered by Luxury Presence