Property photo 1
Property photo 2
Property photo 3
Property photo 4
Property photo 5
2 Beds
2 Baths
1,223 sqft

$279,000

10371 Cook Way 108, Thornton CO, 80229

Price per sqft$228.13
Built in1999
Property size1,223 sqft
Property typeCondominium
Courtesy of Supreme Realty Group, Jenelle Bezdek Listing Contact: [email protected],303-668-6970

Overview

Active

Listed Nov 8, 2026

Updated 13h ago

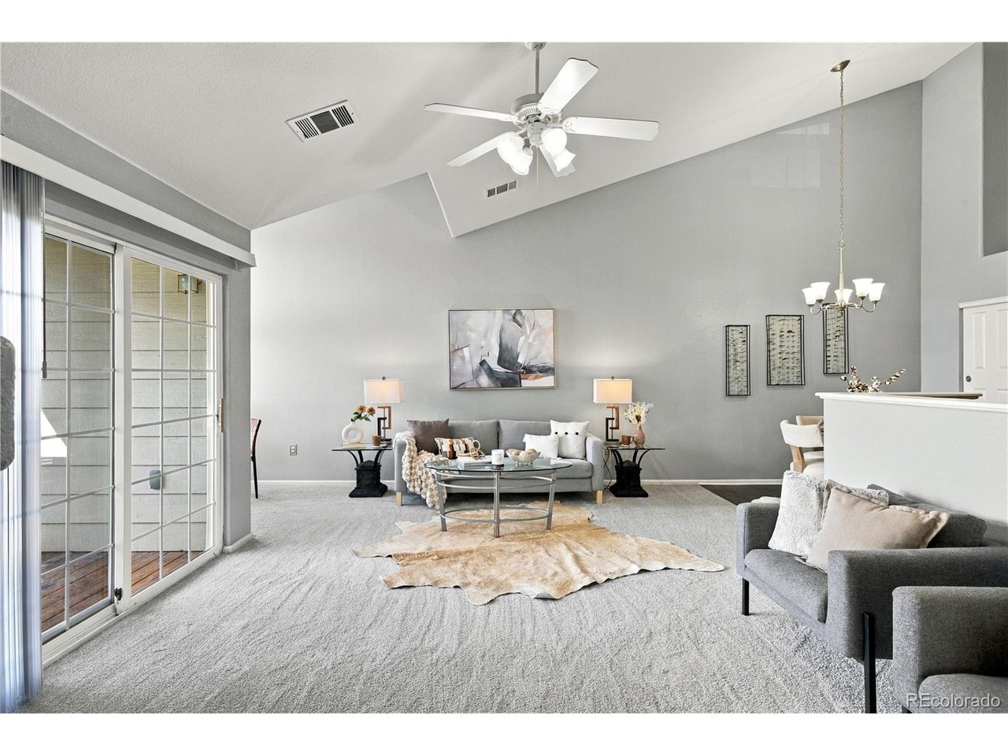
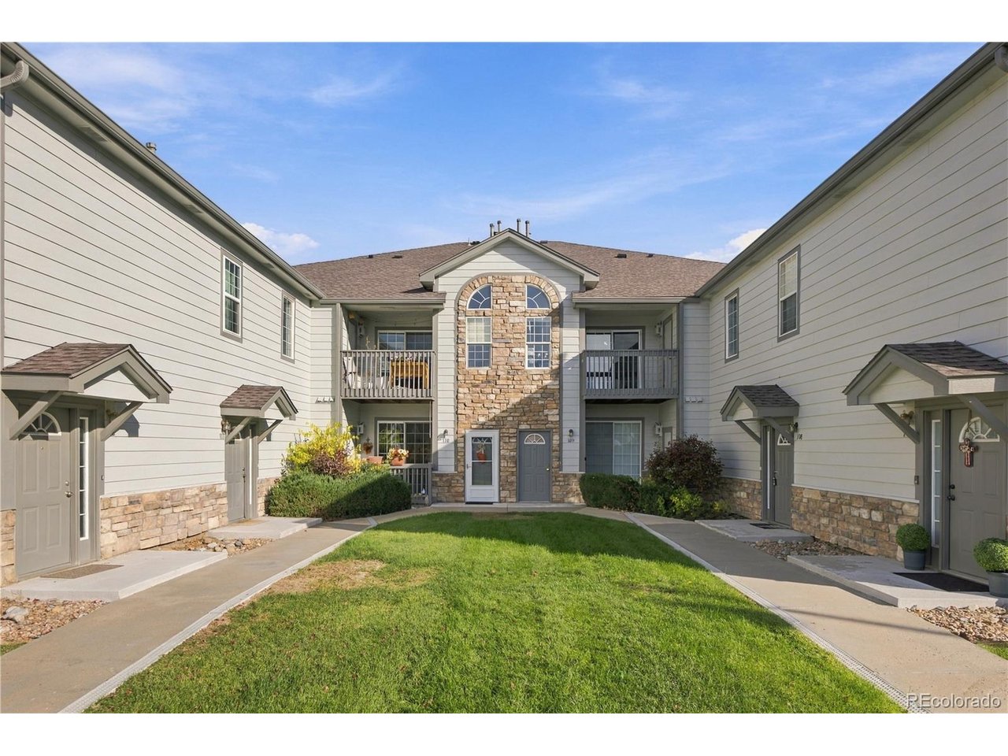
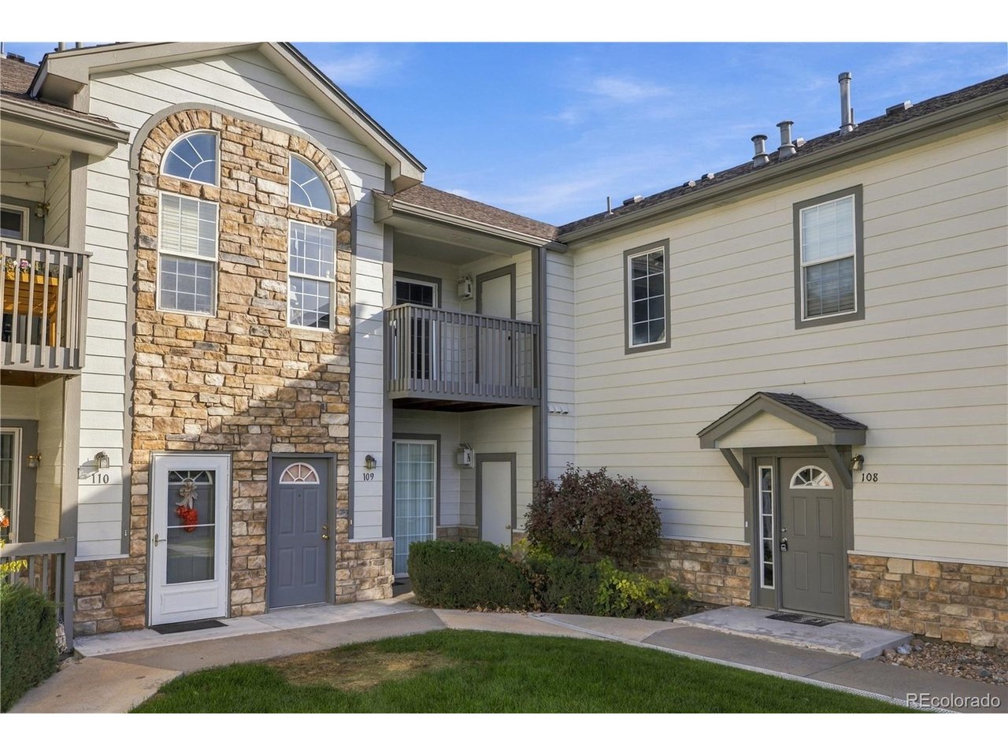
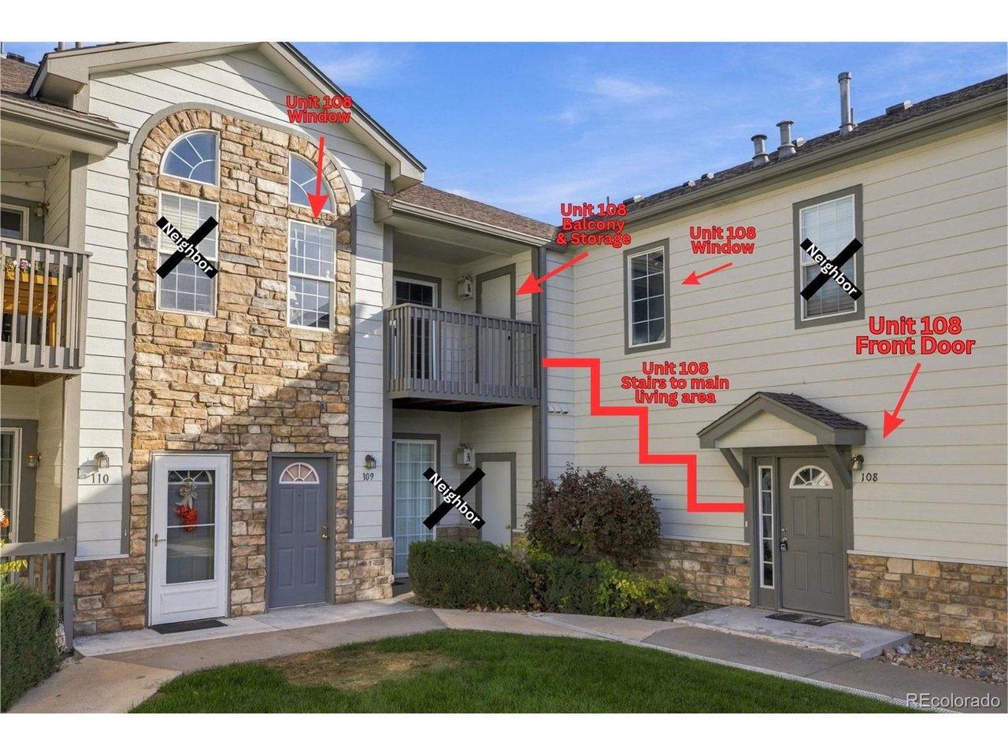
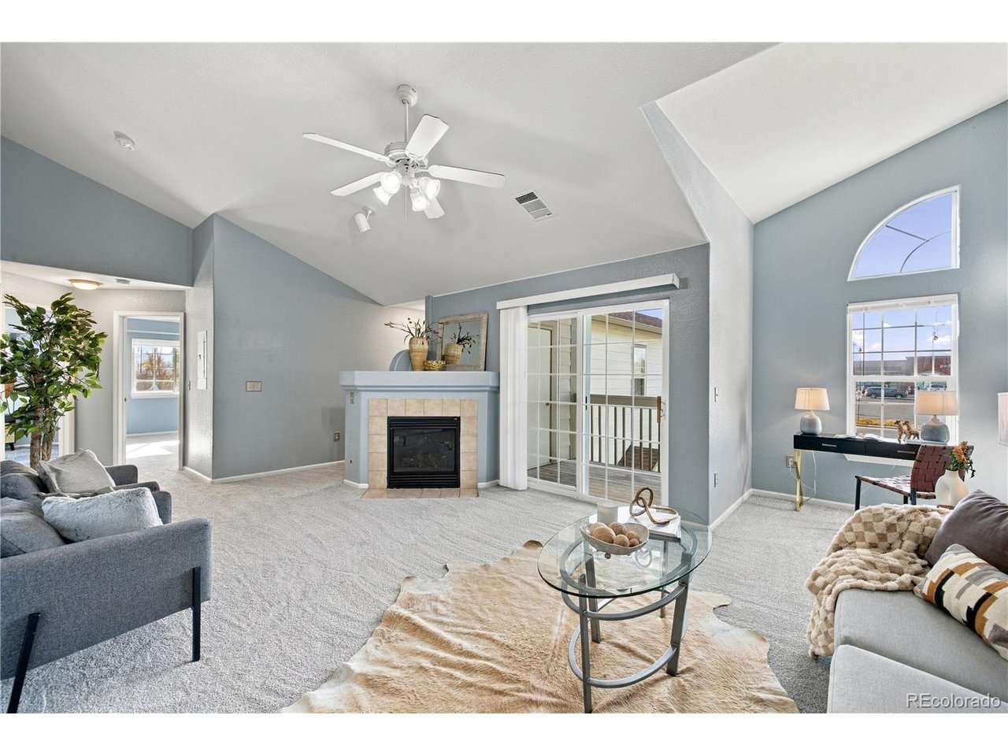
Located in the beautiful Settlers Chase Heritage gated community, this extraordinary, well-maintained condo with brand NEW carpet, brand NEW stainless steel appliances, and newer mechanicals has a great deal to offer. Step through the main-level, private entry and into a tile-floored mud room with a coat closet and a built-in heater. Ascend the stairs and be overwhelmed by the sun-filled, open floor plan. You'll first walk through the family room that hosts a gas fireplace, a window nook, the glass sliding door to the west-facing balcony, and brand-new carpet. Continue into the kitchen to find all brand-new appliances and a spacious eat-in area. As you walk to the 2 bedrooms, notice the vaulted ceilings that make you completely forget you're in a condo. The south-facing primary bedroom has two closets, brand-new carpet, and a full primary en suite. Bedroom 2 won't disappoint with the large south-facing window and brand-new carpet. This awesome living space is completed with a 3/4 bathroom that has a glass-door tiled shower and a laundry closet that's supplied with an included washer/dryer. It doesn't stop there. A convenient attached 1-car garage makes this condo a dream home. The location doesn't get better. This condo is directly across from the clubhouse and pool, offers the best guest parking options, a short 0.4-mile walk to light rail, and a 0.3-mile walk to the bus stop. The gated community also features a hot tub, sauna, fitness center, and two playgrounds! This one is move-in ready and won't last long. Be sure to check out the location map to see how close Carpenter Park, the Carpenter Recreation Center, the 2 different open spaces, and shopping are. Schedule your private showing today!

$1,856/mo

Est. mortgage payment based on a $279,000 home price.

All estimates are provided by Luxury Presence for informational purposes only. Actual amounts may vary.

Additional information

MLS® ID
4511757

Interior Features

Bedrooms
2
Bathrooms
2
Fireplace
Yes
Cooling
Yes
Heating
Yes
Basement
No

Exterior Features

Lot Size
0.02 Acres

Other Property Details

Taxes
$2,163
Tax Frequency
Annually
Association Fee Frequency
Monthly
Garage
Yes
Pets Allowed
Yes

Also listed on REColorado

MLS provider logo

Listings courtesy of Information and Real Estate Services, LLC (IRES) as distributed by MLS GRID

All information deemed reliable but not guaranteed and should be independently verified. All properties are subject to prior sale, change or withdrawal. Neither listing broker(s) nor Ryan James shall be responsible for any typographical errors, misinformation, misprints and shall be held totally harmless. Properties displayed may be listed or sold by various participants in the MLS. 

Based on information submitted to the MLS GRID as of 4:47 AM UTC on 11/9/2026. All data is obtained from various sources and may not have been verified by broker or MLS GRID. Supplied Open House Information is subject to change without notice. All information should be independently reviewed and verified for accuracy. Properties may or may not be listed by the office/agent presenting the information.

©2026 Information and Real Estate Services, LLC (IRES). All rights reserved.

DMCA Notice 

Powered by Luxury Presence